Steve Freihon/Related-Oxford
New York, New York
Global experience.
Regional perspective.
Local impact.
New York, New York
Australia

London, United Kingdom
Diriyah, Riyadh, Saudi Arabia
The modern world is on the move. To keep up with millions of air passengers today means building an airport for tomorrow.

Air Transport World (ATW), Airport of the Year, 2027
ENR MidAtlantic, Best Projects - Airport/Transit, 2026
Prix Versailles Laureates, World’s Most Beautiful Airports, 2026
Green Building Alliance, Vanguard Award, 2026
Society of American Military Engineers, Outstanding Project of the Year, 2026
The American Society of Civil Engineers, Civil Engineering Achievement Project of the Year, 2026
American Council of Engineering Companies of PA, Diamond Award, 2026
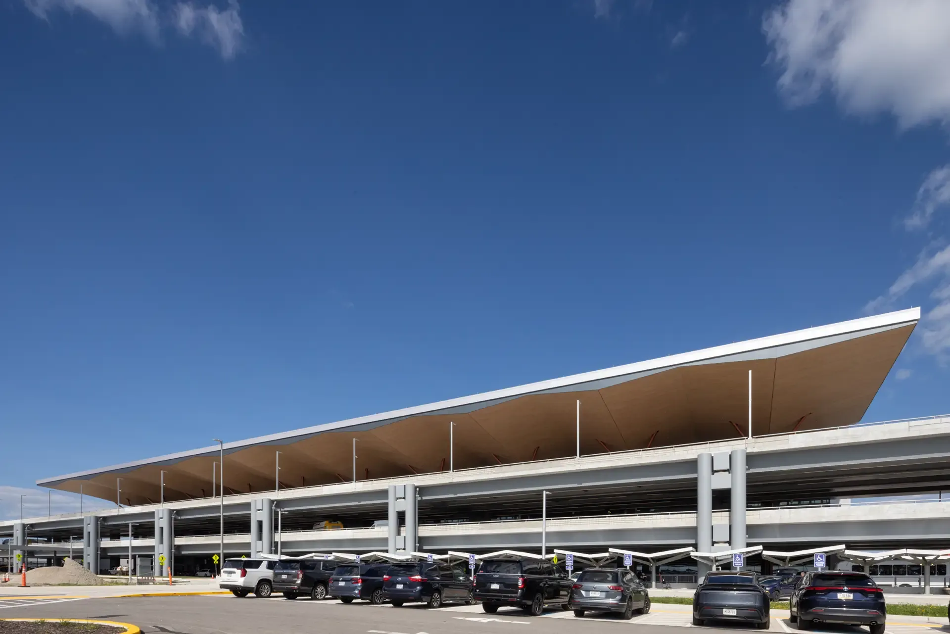
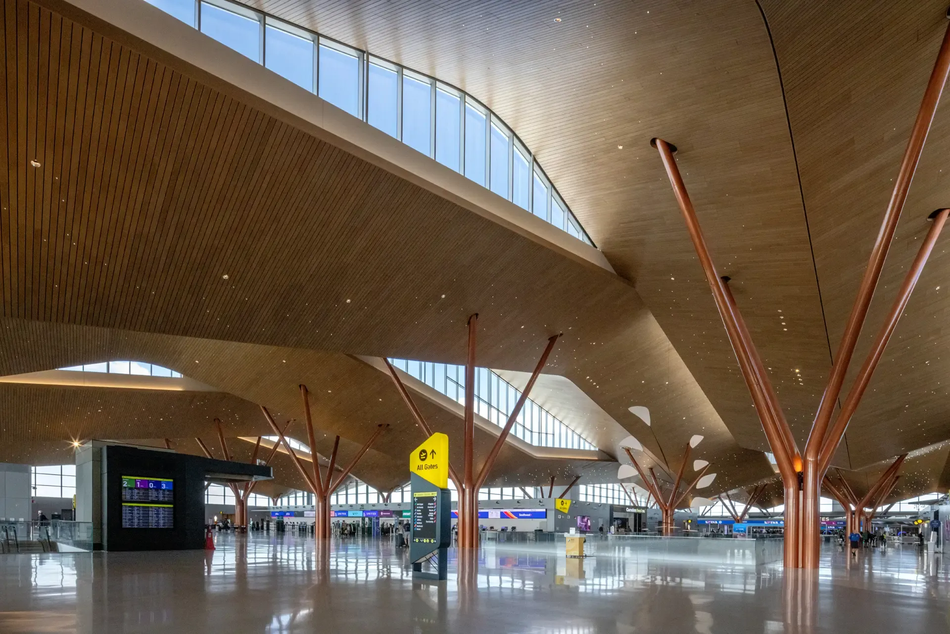
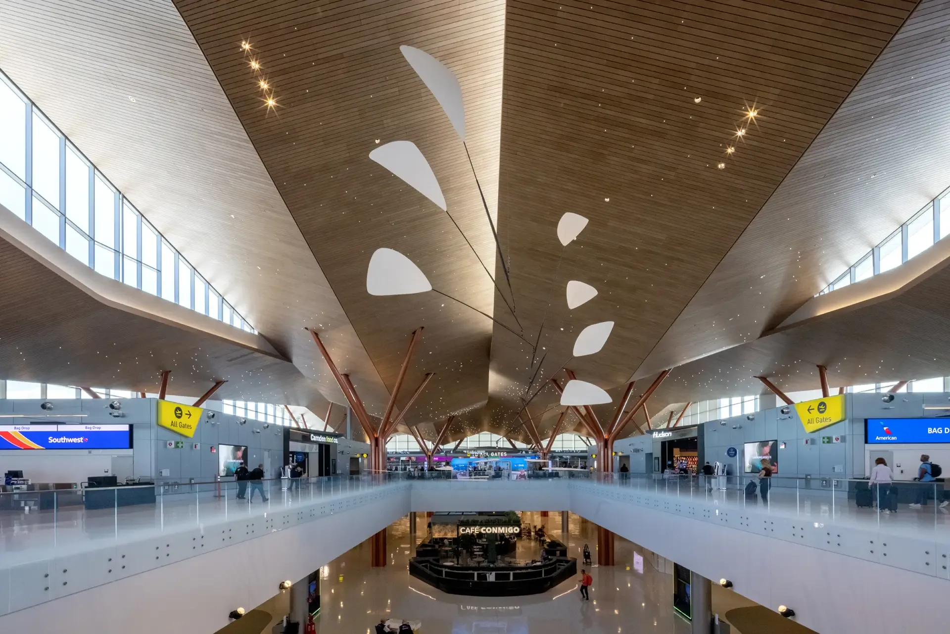
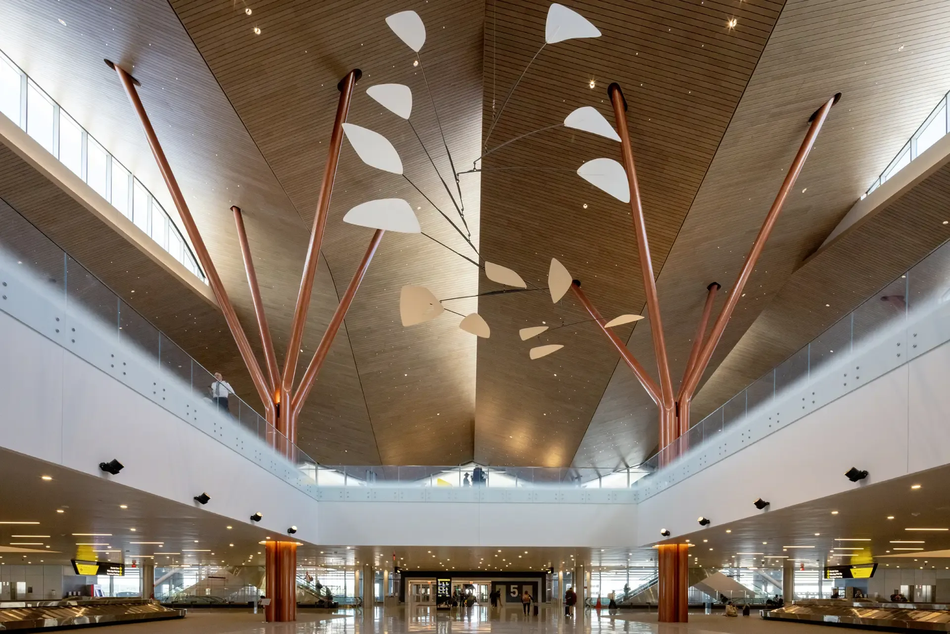
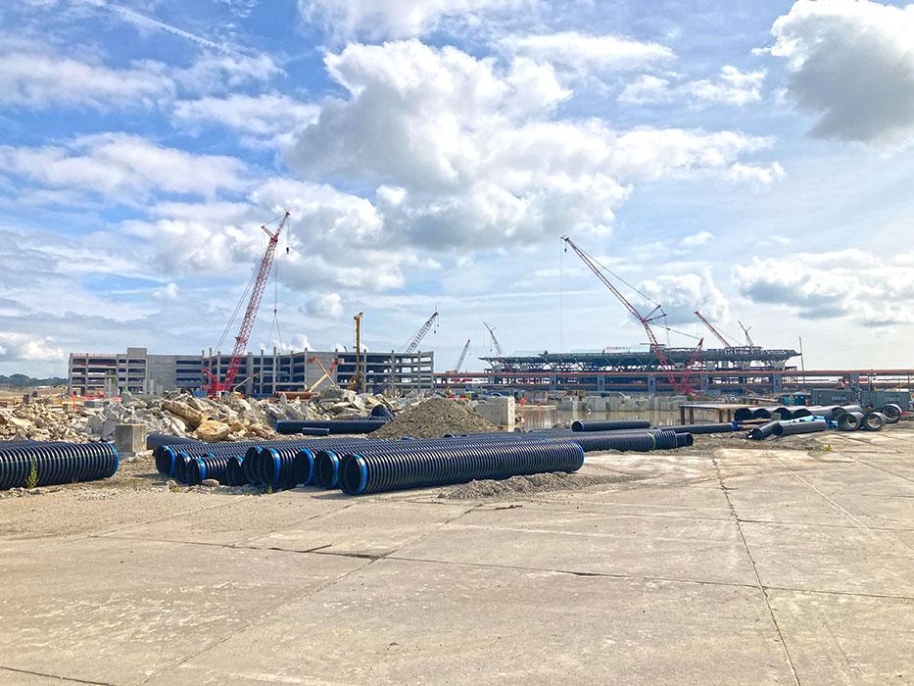
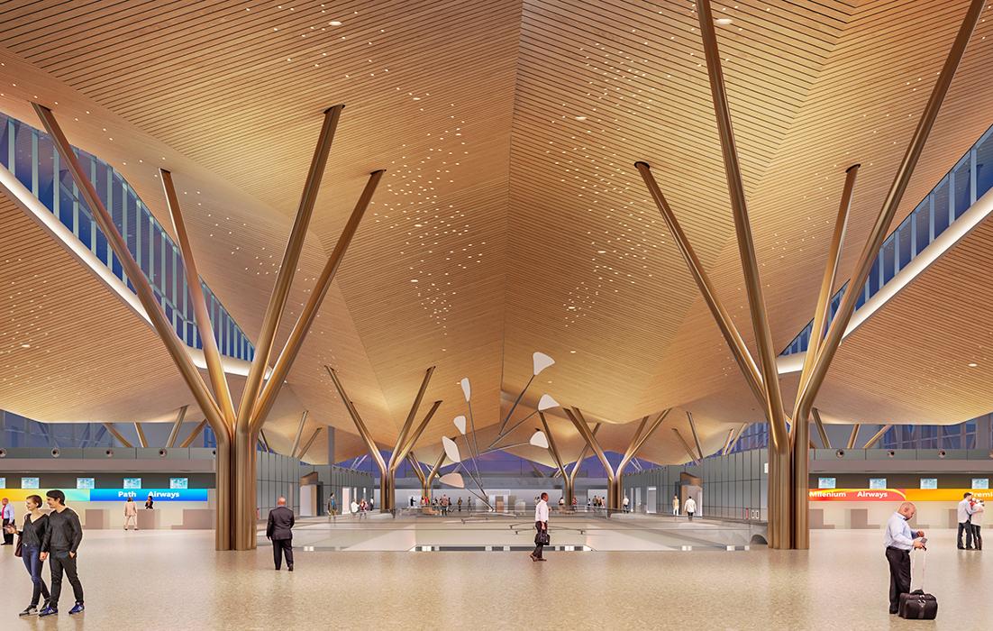
As the second-busiest airport in Pennsylvania, Pittsburgh International Airport (PIT) sees a lot of passengers. A $1.3 billion modernization program allowed local stakeholders to envision the airport of the future. What does it look like? How can it perform?
Thornton Tomasetti provided an integrated suite of multidisciplinary expertise for the new terminal, which includes a new connection between landside to airside that eliminated an outmoded automated people mover (APM) system. Our structural design, performance-based fire engineering, and sustainability consulting teams joined forces to transform PIT into one of the world’s most beautiful and efficient airports.
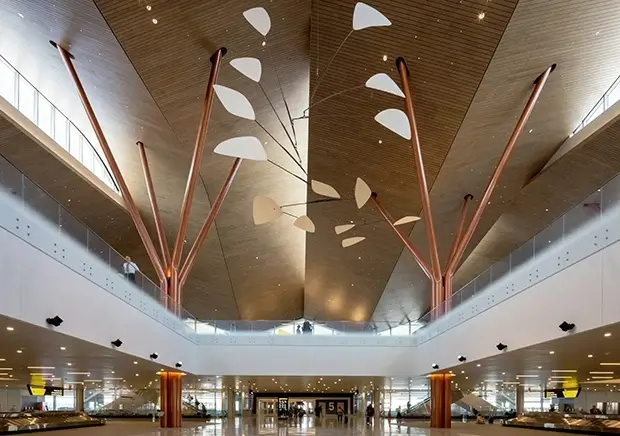
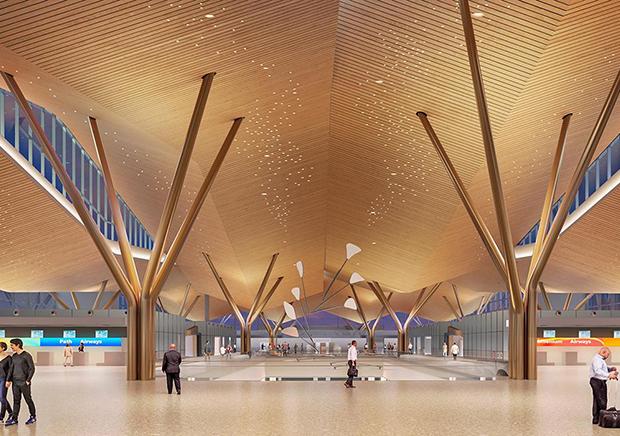
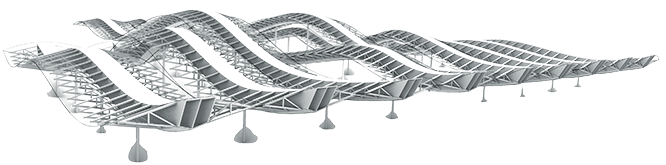
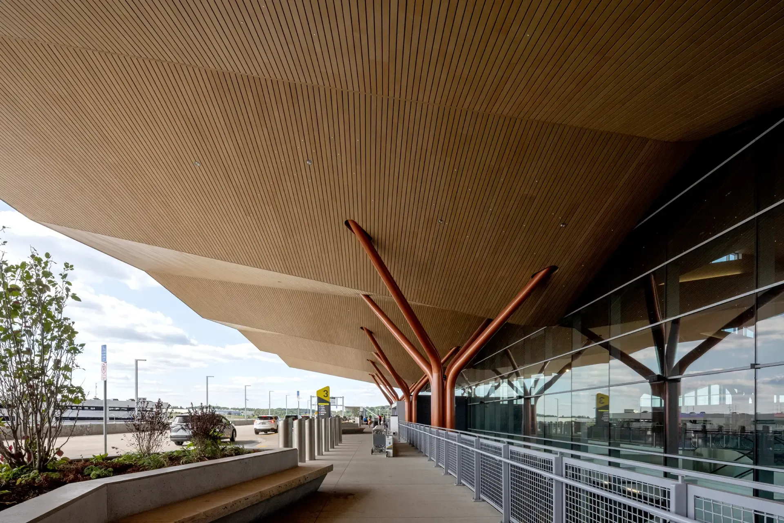
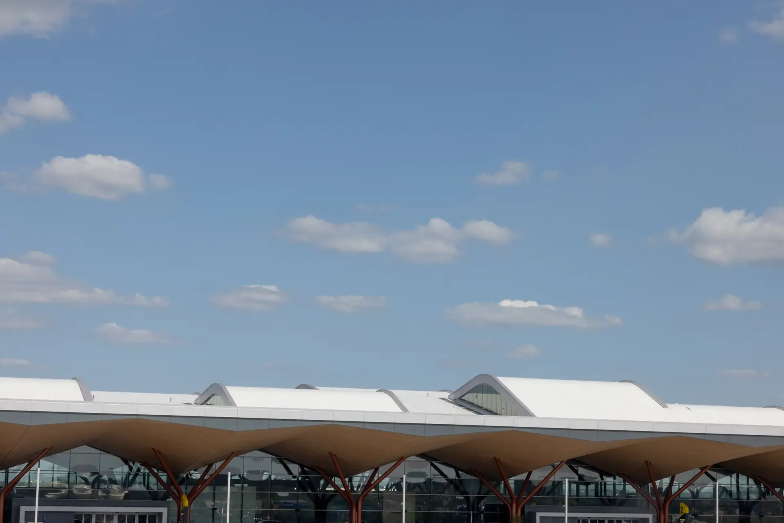
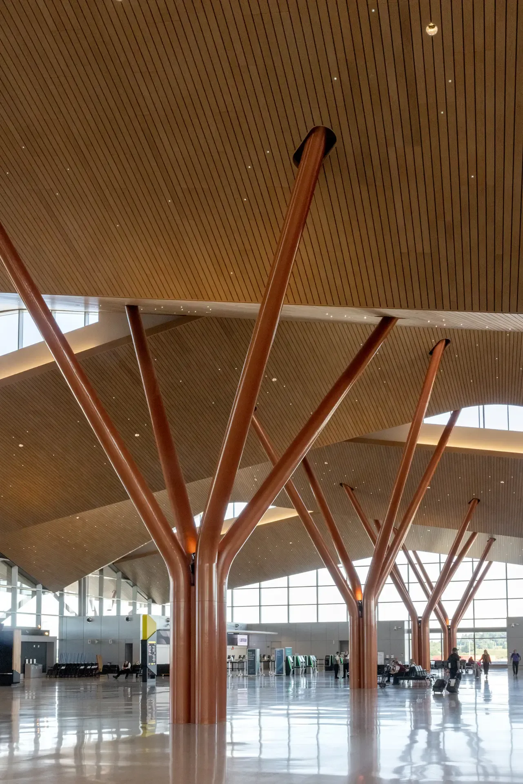
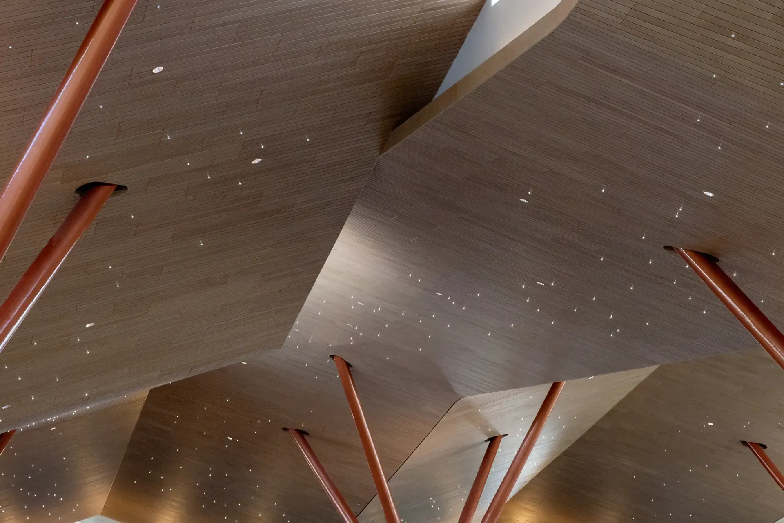
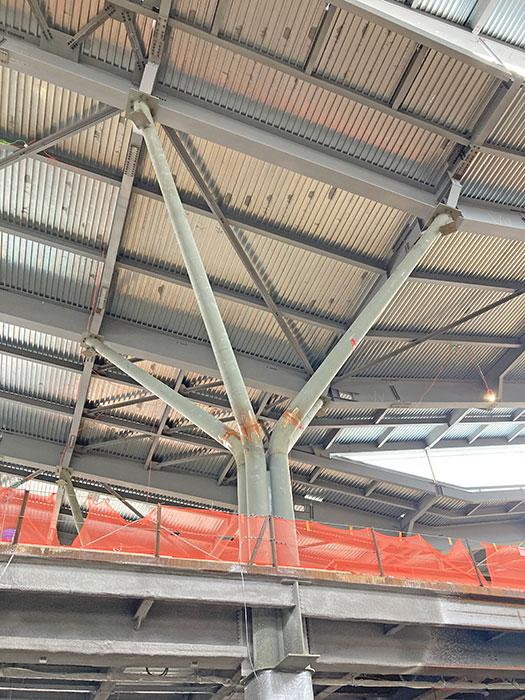
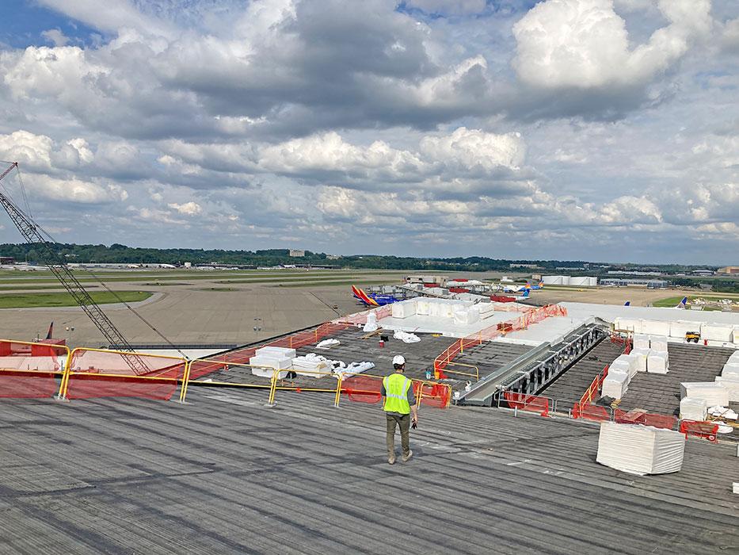
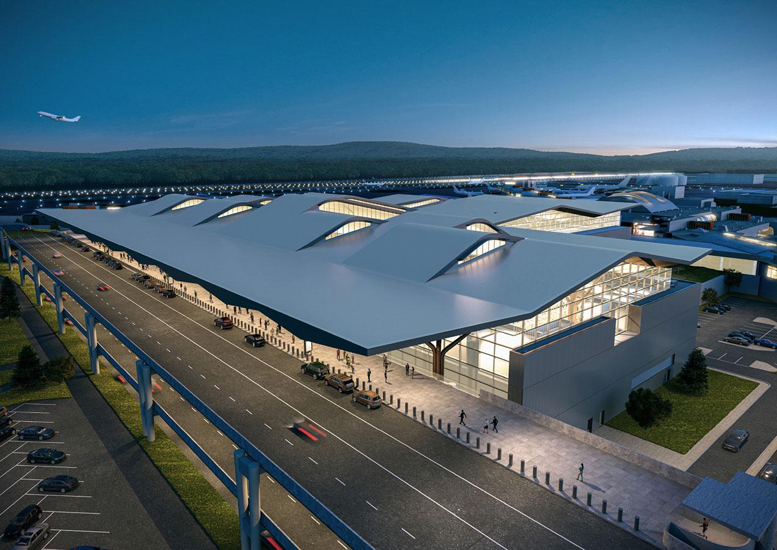
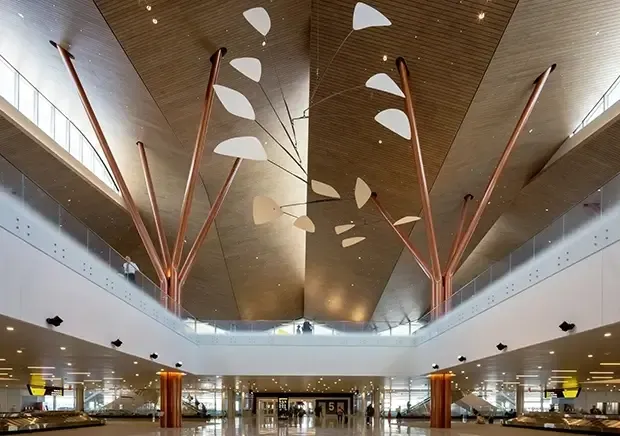
Today, building performance is closely tied to occupant comfort, health, and wellness. For PIT’s new terminal, the design team used biophilic design to bring nature into the building wherever possible. A lightweight, long-span roof is composed of independent, undulating ribbons, with an exterior form that mimics surrounding hills. Within, it provides a forest-like canopy with pockets between ribbons diffusing natural light into the space, all supported on 38 tree-like steel columns.
Our structural engineers worked closely with the architectural team and our CORE studio modeling experts to swiftly model many iterations of the undulating roof surface to find an efficient structural geometry that met both functional requirements and aesthetic goals. To optimize the steel tree-columns that support the roof, our modelers used genetic algorithms to identify the grouping of angles that minimized number of unique column “branches” to simplify fabrication.
We also had to find a way to keep people moving during construction of the new building, located directly above the underground APM station and concourse access tunnels, which had to remain operational. The solution? Transfer much of the load over the tunnels using composite grade beams and replace the existing soil and concrete paving above the APM with lightweight, high-density geofoam. This increased load capacity and allowed the foundations to be built without the need to reinforce the active facility.
To advance PIT’s goal for greenhouse-gas emissions reduction – of 20% by 2028 – the new terminal integrates a host of sustainability and resilience features. Our sustainability specialists (working with MWBE partner Advantus) applied a variety of strategies to reduce the terminal’s carbon footprint, maximize performance, and improve the comfort and wellbeing of workers and passengers.
Our experts provided LEED consulting services, guiding the project team toward efficient, environmentally responsible design choices, including low-flow plumbing fixtures, stormwater retention systems, efficient lighting and equipment, and low-VOC materials. Advanced digital modeling – including embodied-carbon analysis; daylighting, comfort, and glare studies; and water balancing – helped optimize the building’s performance and structural efficiency. A life-cycle assessment (LCA) helped stakeholders understand the project’s embodied-carbon impacts and evaluate the benefits of material choices such as locally sourced timber and low-carbon concrete. We also modeled realistic environmental conditions, such as wind-driven rain, to help the design team determine the most effective size and shape for entryway canopies.
Sustainability outcomes across the project include a 16% reduction in global warming potential (GWP) by avoiding 6,512 tons embodied CO₂e emissions, a 37% reduction in potable water use, and a 94% reduction in outdoor irrigation water use. Landscaping features such as pervious undetained areas, vegetated filter strips, subsurface infiltration basins, and rainwater harvesting tanks retain 203,578 cubic feet of stormwater on-site. The design brings useful daylight to 58% of the terminal’s floor area for at least half of its occupied hours, enabling a 34% reduction in interior lighting power density. And thoughtful materials selection supports healthier interior environments, with 100% of the flooring, ceiling, and insulation materials meeting low-VOC emission criteria.
Our handprint measures how our work creates lasting value for our people, our planet, and the communities we serve.
Innovative performance-based fire engineering (PBFE) offered a triple benefit: fire safety, improved aesthetics, and lower construction cost. We modeled several realistic fire scenarios and analyzed how they affected the hollow steel columns. The results showed that filling the columns with concrete makes them so strong they don’t need standard fireproofing coatings. We then collaborated closely with local safety authorities to clearly show how our design meets the code’s intent, which led to approval of a code variance. This solution preserved the aesthetic intent and eliminated fireproofing costs.
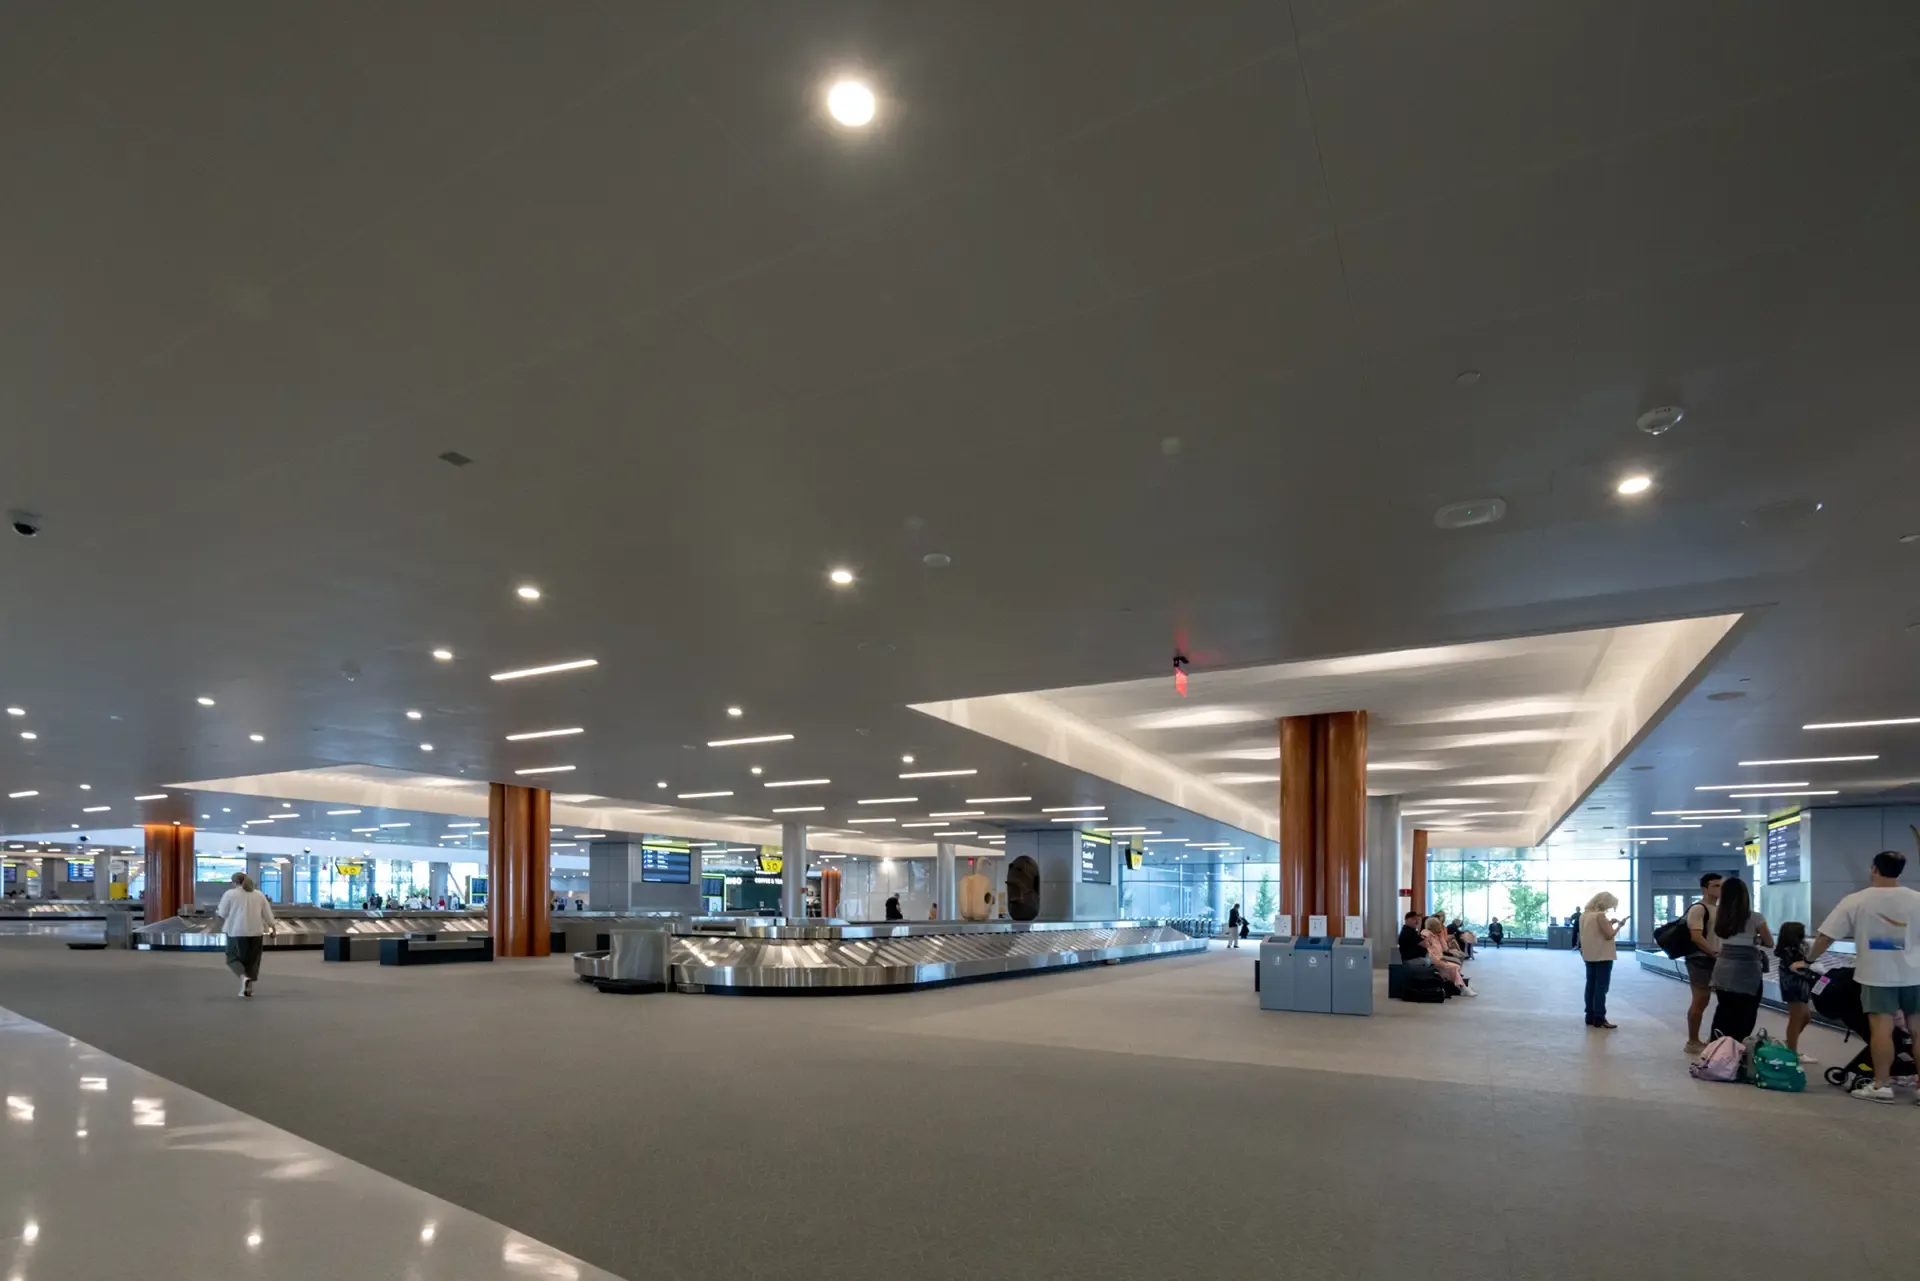
The 811,000-square-foot PIT landside terminal opened in 2025. The sustainable and accessible space supports responsible operations, eases congestion, and improves the experience for all who use it.





News
Pittsburgh International Airport Named 2027 Airport of the YearNews
Pittsburgh Int'l Airport Featured in Modern Steel Construction